
Listing Courtesy of: CRMLS / Listed By: Karen Myatt, Century 21 Masters - Contact: 951-326-5000
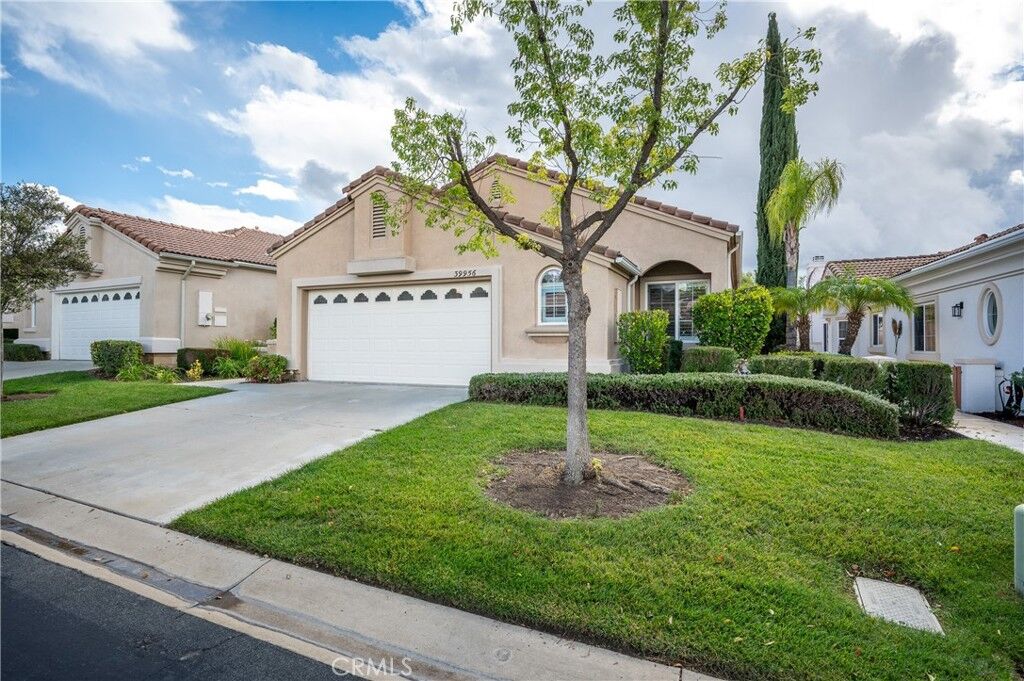
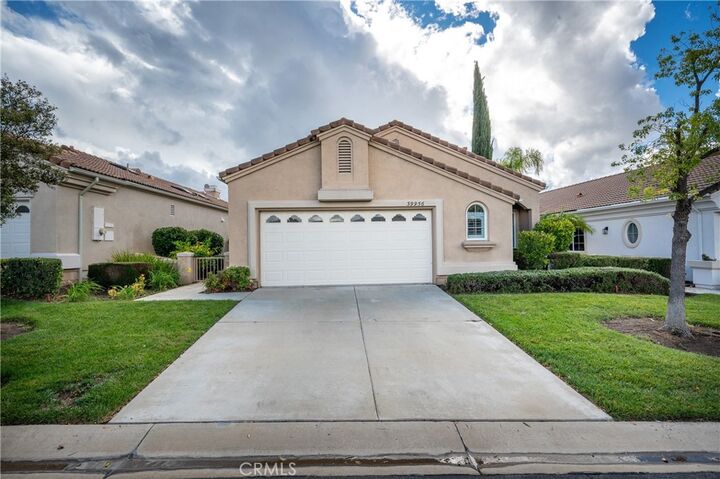
39956 Via Graziana Murrieta, CA 92562
Active (0 Days)
$548,000 (USD)
Description
MLS #:
SW26229136
SW26229136
Lot Size
4,792 SQFT
4,792 SQFT
Type
Single-Family Home
Single-Family Home
Year Built
2004
2004
Style
Contemporary
Contemporary
School District
Murrieta
Murrieta
County
Riverside County
Riverside County
Listed By
Karen Myatt, DRE #01048979 CA, Century 21 Masters, Contact: 951-326-5000
Source
CRMLS
Last checked Oct 23 2026 at 4:57 AM GMT+0000
CRMLS
Last checked Oct 23 2026 at 4:57 AM GMT+0000
Bathroom Details
- Full Bathrooms: 2
Interior Features
- Recessed Lighting
- Laundry: Inside
- All Bedrooms Down
- Tile Counters
- Laundry: Washer Hookup
- Laundry: Gas Dryer Hookup
- Open Floorplan
- Built-In Features
- High Ceilings
- Dishwasher
- Disposal
- Windows: Shutters
- Laundry: Laundry Room
- Built-In Range
- Gas Cooktop
- Water Heater
- Walk-In Closet(s)
- Primary Suite
- Main Level Primary
- Multiple Primary Suites
Lot Information
- Back Yard
- Front Yard
- Landscaped
- Sprinkler System
- Drip Irrigation/Bubblers
Property Features
- Fireplace: Raised Hearth
- Fireplace: Great Room
- Foundation: Slab
Heating and Cooling
- Central
- Central Air
Pool Information
- In Ground
- Association
- Community
- Lap
Homeowners Association Information
- Dues: $380/Monthly
Flooring
- Wood
- Tile
Exterior Features
- Roof: Tile
Utility Information
- Utilities: Underground Utilities, Phone Connected, Water Connected, Sewer Connected, Cable Connected, Electricity Connected, Natural Gas Connected, Water Source: Public
- Sewer: Public Sewer
Parking
- Driveway
- Garage
- Direct Access
Stories
- 1
Living Area
- 1,767 sqft
Additional Information: Masters | 951-326-5000
Location
Estimated Monthly Mortgage Payment
*Based on Fixed Interest Rate withe a 30 year term, principal and interest only
Listing price
Down payment
%
Interest rate
%Mortgage calculator estimates are provided by C21 Masters and are intended for information use only. Your payments may be higher or lower and all loans are subject to credit approval.
Disclaimer: Based on information from California Regional Multiple Listing Service, Inc. as of {10/22/26 21:57} and /or other sources. Display of MLS data is deemed reliable but is not guaranteed accurate by the MLS. The Broker/Agent providing the information contained herein may or may not have been the Listing and/or Selling Agent. The information being provided by Conejo Simi Moorpark Association of REALTORS® (“CSMAR”) is for the visitor's personal, non-commercial use and may not be used for any purpose other than to identify prospective properties visitor may be interested in purchasing. Any information relating to a property referenced on this web site comes from the Internet Data Exchange (“IDX”) program of CSMAR. This web site may reference real estate listing(s) held by a brokerage firm other than the broker and/or agent who owns this web site. Any information relating to a property, regardless of source, including but not limited to square footages and lot sizes, is deemed reliable.




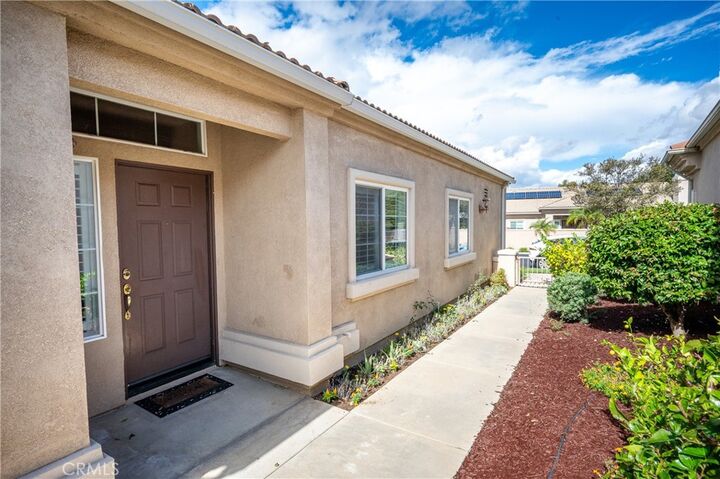
Step inside the inviting formal entry, accented by decorative wall details that add a touch of character. The spacious great room welcomes you with soaring ceilings, a cozy fireplace, and an open connection to the kitchen, creating a wonderful space for relaxing or entertaining. The kitchen features light white tile countertops, generous wood cabinetry.
The thoughtfully designed floor plan provides separation between the bedrooms for added privacy. The expansive primary suite features beautiful plantation shutters and a sliding glass door leading directly to the covered backyard patio, perfect for enjoying your morning coffee. The spacious primary bathroom boasts high ceilings, a relaxing soaking tub, separate walk-in shower and a generous walk-in closet.
The second bedroom offers the comfort of another private suite, with generous proportions and direct access to its own bathroom, featuring a separate door for privacy around the shower and toilet area. Near the front entry and kitchen, the versatile third room features a built-in desk area, making it ideal for a home office or hobby room.
Convenience continues with a dedicated indoor laundry room featuring a deep utility sink and additional cabinetry, along with extra hallway storage to keep everything organized. The attached two-car garage plus additional workspace, perfect for projects, hobbies, or extra storage.
Enjoy the wonderful lifestyle that The Colony is known for, with its guard-gated entrance, impressive community amenities, and access to a public golf course. Monthly HOA dues include front yard maintenance, allowing for more time to enjoy the community and surrounding attractions. Ideally located just a short drive from shopping, restaurants, the Promenade Temecula Mall, and Temecula's beautiful wine country.
A wonderful opportunity to enjoy single-story living, a flexible floor plan, and the resort-style lifestyle of The Colony!